
Primary on Main
Address
2121 East Shiawassee Drive Se, Grand Rapids, MI
Price
$ 675,000
Property Attributes
- MLS#26056081
- TypeSingle Family
- Listing Status Pending
- CountyKent
- CityGrand Rapids
- NeighborhoodIndian Village
- Zip49506
- StyleCape Cod
- Year Built1960
- Taxes$ 4841
- Price$ 675,000
- Bedrooms3
- Full Bathrooms4
- Half Bathrooms1
- Sqr Footage4100
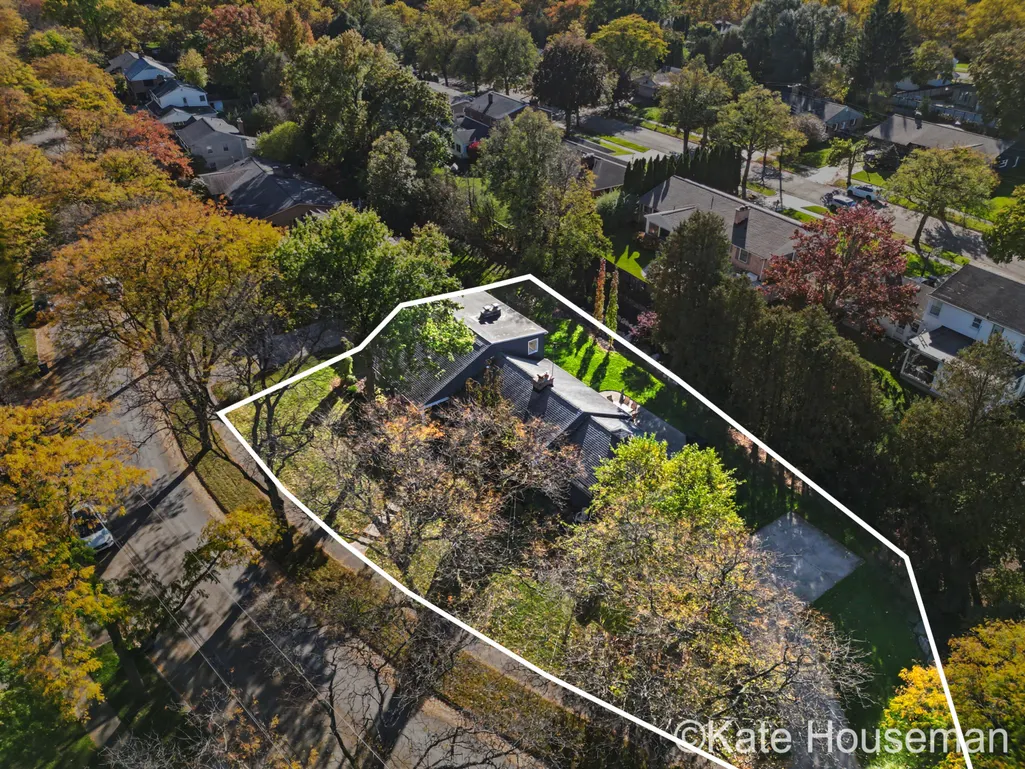
- Lot Size0.43 Acres
Data Source:
Michigan Regional Information Center (MICHRIC)
Property Description
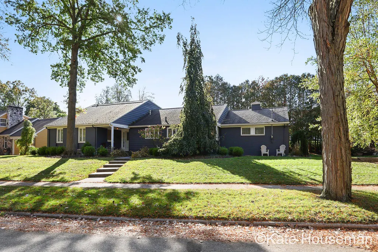
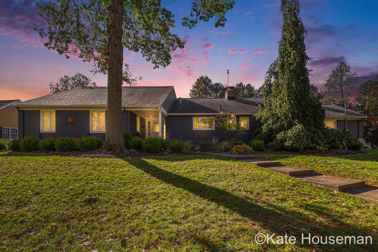
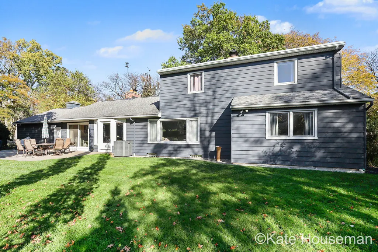
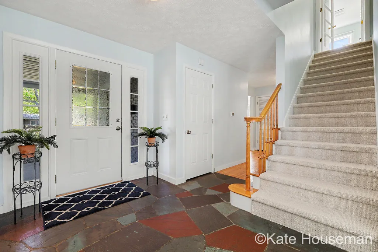
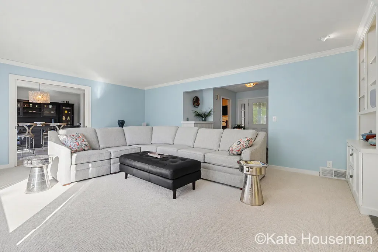
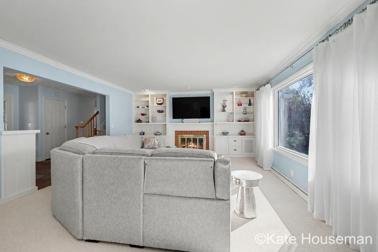
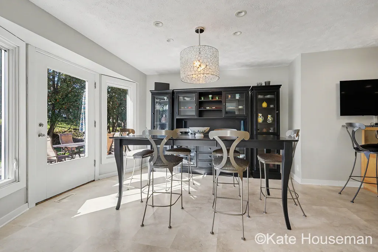
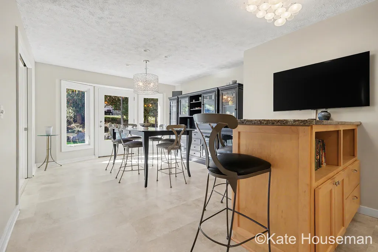
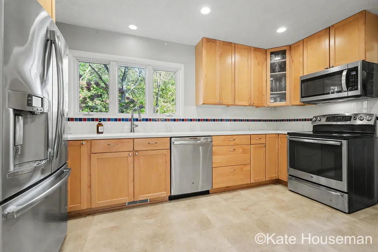
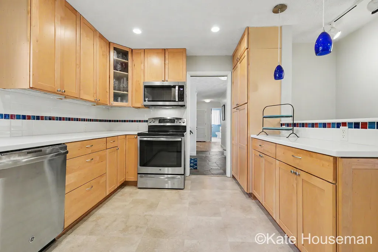
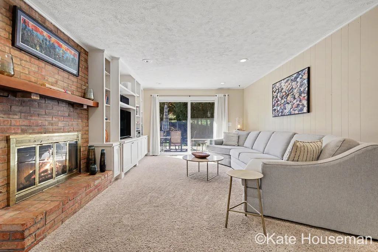
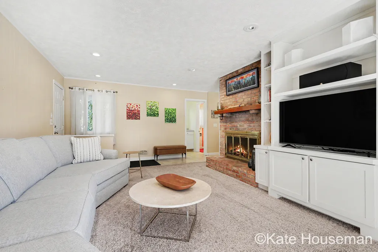
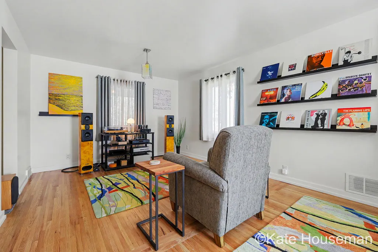
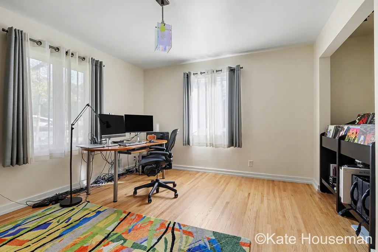
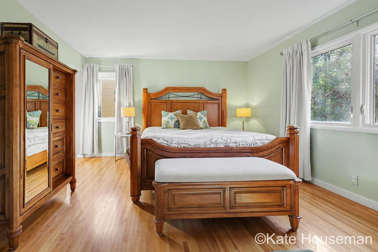
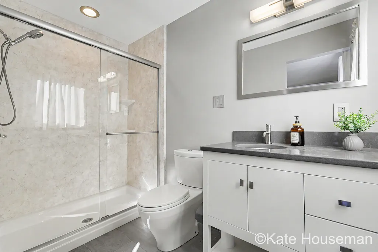
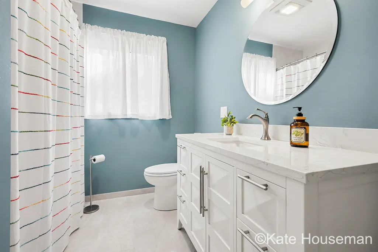
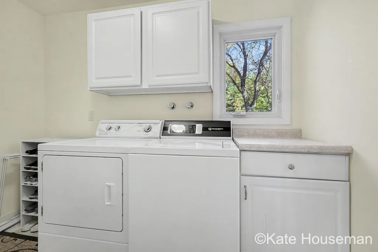
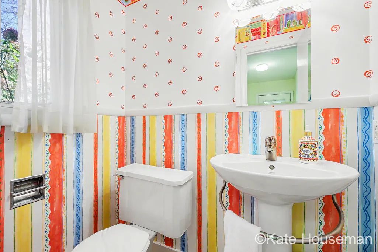
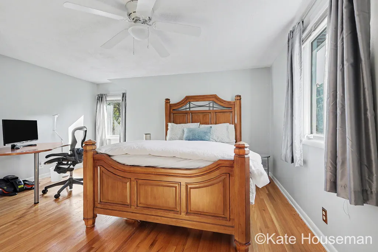
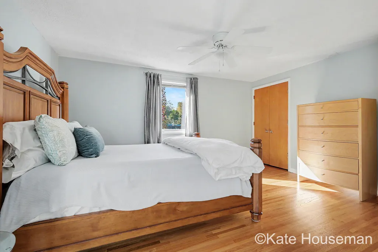
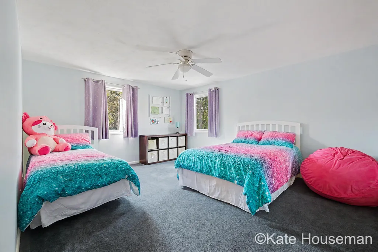
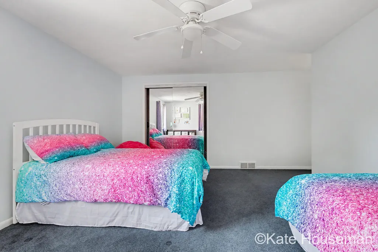
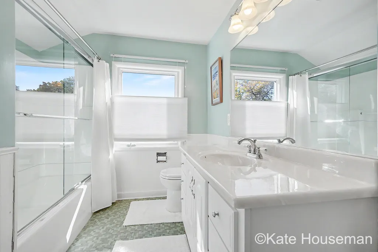
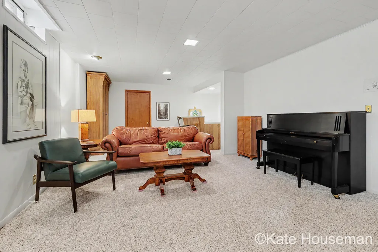
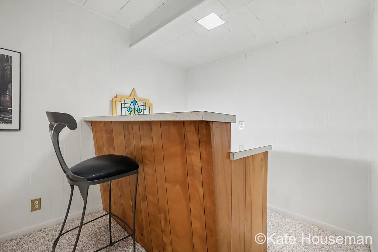
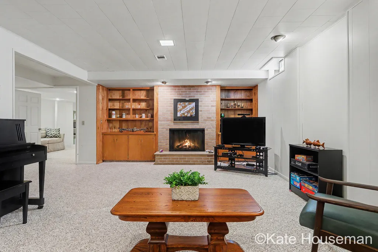
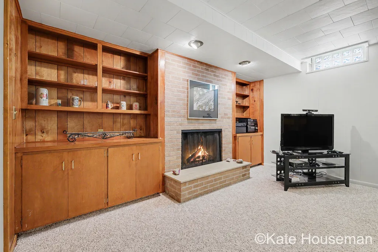
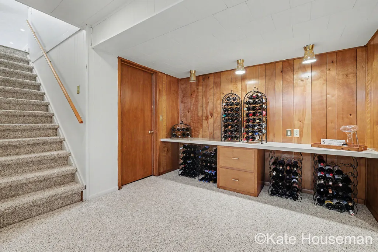
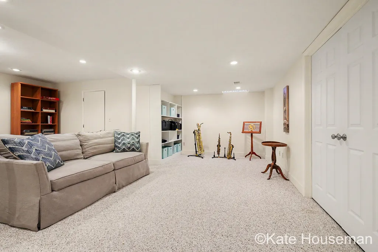
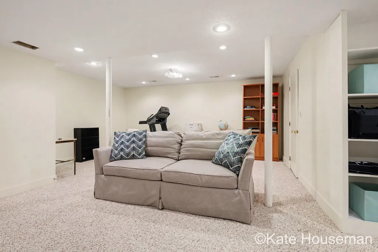
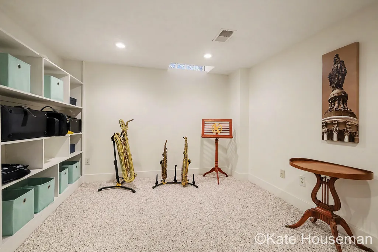
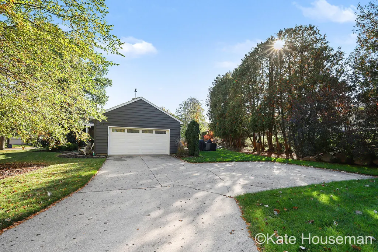
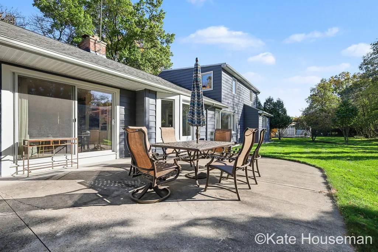
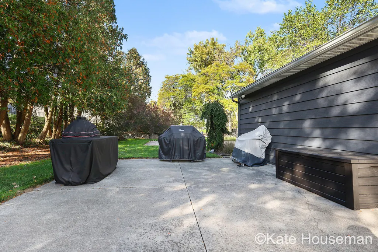
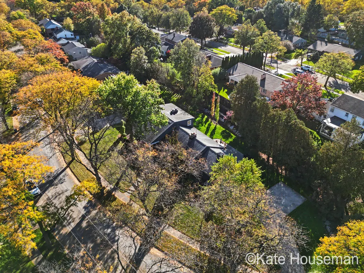
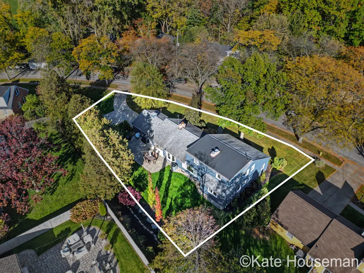
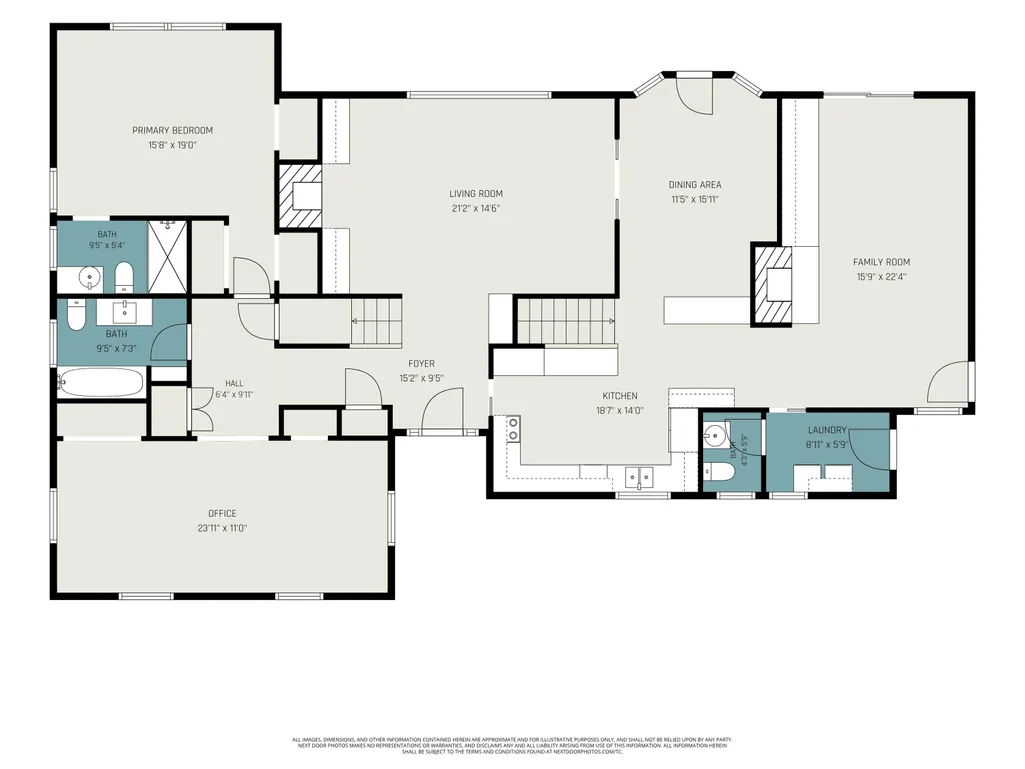
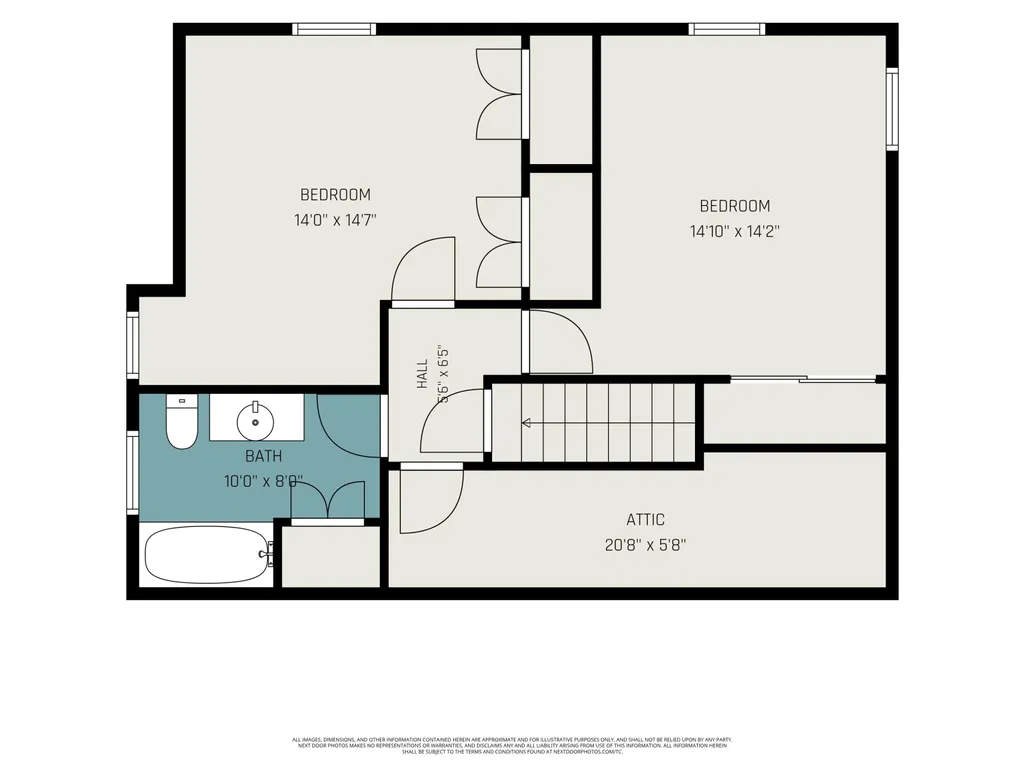
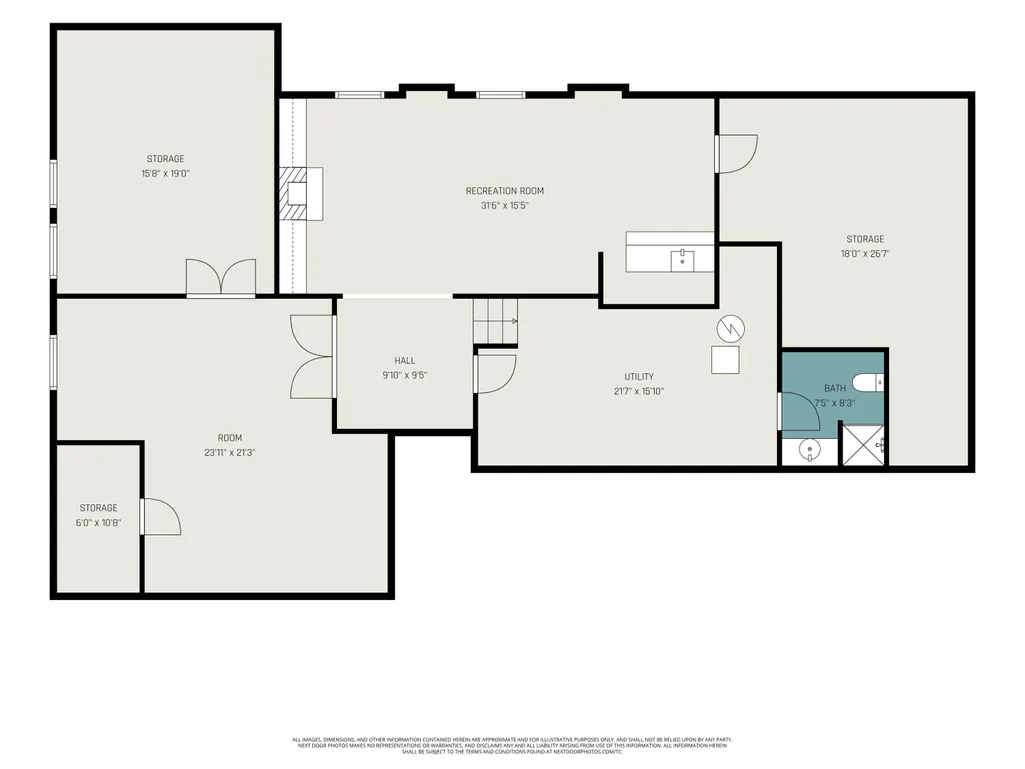
Spacious, versatile, and ideally located! This sprawling 3-bedroom (ORIGINALLY 5-BEDROOM) home offers the flexibility to easily return to its original layout. This 4.5-bath home offers approximately 4,100 square feet of finished living space. Situated kitty-corner from Grand Rapids Christian Middle School and within walking distance of Grand Rapids Christian High School, Immaculate Heart of Mary, St. Paul the Apostle Catholic schools, Breton Village shopping, and restaurants, this home offers an exceptional location. The expansive main floor features generously sized rooms, including a welcoming living room with FP, a formal dining room, a spacious family room with a second FP, and an oversized bonus room/office originally designed as two bedrooms. The primary suite features hardwood flooring, an updated private bath, and three closets, while a beautifully remodeled second full bath, convenient main-floor laundry, and a half bath complete the main level. Upstairs, you'll find two spacious bedrooms, a full bath, and a walk-in attic offering additional possibilities for future finished living space. The finished lower level provides even more room to spread out, featuring another family room, exercise room, flex room, a fourth full bathroom accessible from a storage room, and three generous storage rooms. Additional highlights include a new roof replacement and windows (2013), updated air conditioning & new furnace (2024), and a water heater 2025. Outside, enjoy a private backyard with a large concrete patio, perfect for relaxing or entertaining. generous living space, a flexible floor plan, many updates, and an outstanding location, this home offers a wonderful opportunity to make it your own!
| Price History | |
|---|---|
| 10/21/2026 | Listed $675,000 |
General Features
| Sewer | Public |
|---|---|
| Heating | Forced Air |
| Cooling | Central Air |
| Possession | Close Plus 30 Days,Negotiable |
| Appliances | Dishwasher,Disposal,Dryer,Range,Refrigerator,Washer |
| Garage Spaces | 2 |
| Architectural Style | Cape Cod |
| Construction Materials | Vinyl Siding |
| Year Built | 1960 |
| Stories Count | 2 |
| Township | City of Grand Rapids |
| Property Subtype | Single Family Residence |
| Tax Year | 2026 |
| Accessibility | 42 in or + Hallway,Accessible Mn Flr Bedroom |
| County | Kent |
| New Construction | false |
| Property Type | Residential |
| Attached Garage | true |
| Subdivision Name | Indian Village |
| Garage Y/N | true |
| Total Rooms | 12 |
| Full Baths | 4 |
| Status | Pending |
| Directions | S off Breton on Chesaning dr E to Shiawassee |
| City | Grand Rapids |
| High School District | Grand Rapids |
| Zoning Description | Res |
| Lot Size Units | Acres |
| Lot Size Square Feet | 18861 |
| Carport Y/N | No |
| Listing Terms | Cash,Conventional |
| Land Lease Y/N | No |
| Tax Annual Amount | 4841 |
| Home Warranty Y/N | No |
| Lease Renewal Y/N | No |
| Additional Parcels Y/N | No |
| Rent Control Y/N | No |
| Standard Status | Pending |
| Tax Assessed Value | 148604 |
| MobileHomeRemainsYN | No |
| Legal Description | LOT 22* INDIAN VILLAGE |
| Senior Community | None |
Interior Features
| Interior Amenities | Garage Door Opener |
|---|---|
| Basement | Full |
| Flooring | Carpet,Ceramic Tile,Wood |
| Total Fireplaces | 3 |
| Fireplace Features | Family Room,Living Room,Recreation Room |
| Air Conditioning Y/N | true |
| Heating Y/N | true |
| Fireplace Y/N | true |
| Half Baths | 1 |
| Laundry Features | Main Level |
| Total Bedrooms | 3 |
| Main Level Bedrooms | 1 |
| Total Baths | 5 |
Exterior Features
| Parking Features | Attached |
|---|---|
| Lot Features | Sidewalk |
| Water Source | Public |
| Lot Size Area | 0.43 |
| Spa | No |
| Building Area Total | 3178 |
| Lot Dimensions | 195x64x138x119 |
| BuyerOfficeFax | 000-000-0000 |
| Lot Size Acres | 0.43 |
| Waterfront Y/N | false |
| Crops Included Y/N | No |
| Horse Y/N | No |
| Irrigation Water Rights Y/N | No |
Amenities
- Foreclosure
- Views
- Short Sale
- New Construction
- Adult 55+
- Lease To Own
- No HOA Fees
- Furnished
- Primary On Main
- Air Conditioning
- Seller Finance
- Green
- Fixer Upper
- Horse
- Golf
- Fireplace
- Deck
- Garage
- Basement
- Pool
Property vs Single Family Average in 49506
Price
Taxes
Year Built
In The Neighborhood
Primary On Main
Muncie
$ 155,000
- Type
- Single Family
Listed by Lisa Buckner of RE/MAX Real Estate Groups
Viewed
Fort Wayne
$ 249,900
- Type
- Single Family
Listed by Dana Botteron of CENTURY 21 Bradley Realty, Inc
Viewed
Fort Wayne
$ 269,000
- Type
- Single Family
Listed by Kristina Abel of CENTURY 21 Bradley Realty, Inc
Viewed
Fort Wayne
$ 229,900
- Type
- Single Family
Listed by Kevin Gerbers of CENTURY 21 Bradley Realty, Inc
Viewed
Fort Wayne
$ 269,900
- Type
- Single Family
Listed by Mary Douglass of The Douglass Home Team, LLC
Viewed
West Lafayette
$ 277,500
- Type
- Single Family
Listed by Storm Spalding of Keller Williams Lafayette
Golf Course
Fort Wayne
$ 214,900
- Type
- Single Family
Listed by Aaron Shively of Pinnacle Group Real Estate Services
 Listing information is provided by Participants of the MichRIC MLS. IDX information is provided exclusively for personal, non-commercial use, and may not be used for any purpose other than to identify prospective properties consumers may be interested in purchasing. Information deemed reliable but not guaranteed. ©: MichRIC MLS. Last Update November 6, 2026 8:38 PM UTC
 IDX information is provided exclusively for consumers personal, non-commercial use and may not be used for any purpose other than to identify prospective properties consumers may be interested in purchasing. Data is deemed reliable but is not guaranteed accurate by the MLS. IDX information is provided by the Indiana Regional MLS. Information last updated on November 6, 2026 8:29 PM UTC
 The content relating to real estate for sale and/or lease on this Web site comes in part from
the Internet Data eXchange ("IDX") program of the Northwest Indiana REALTORS® Association Multiple Listing Service ("NIRA MLS"). and is communicated verbatim, without change, as filed by its members. This information is being provided for the consumers' personal, noncommercial use and may not be used for any other purpose other than to identify prospective properties consumers may be interested in purchasing
