


Address
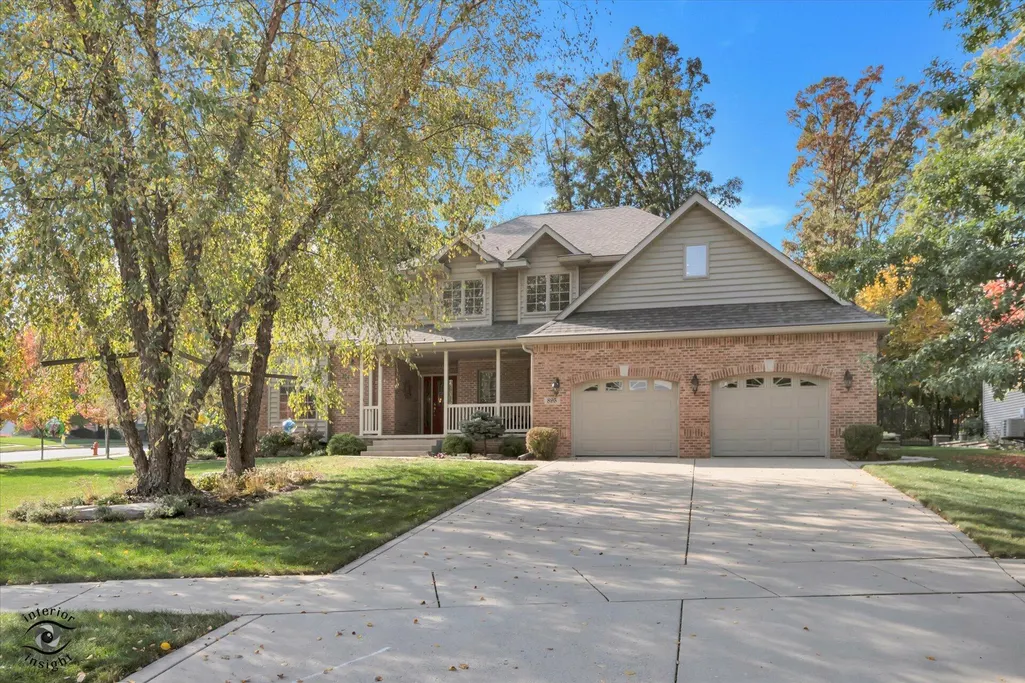
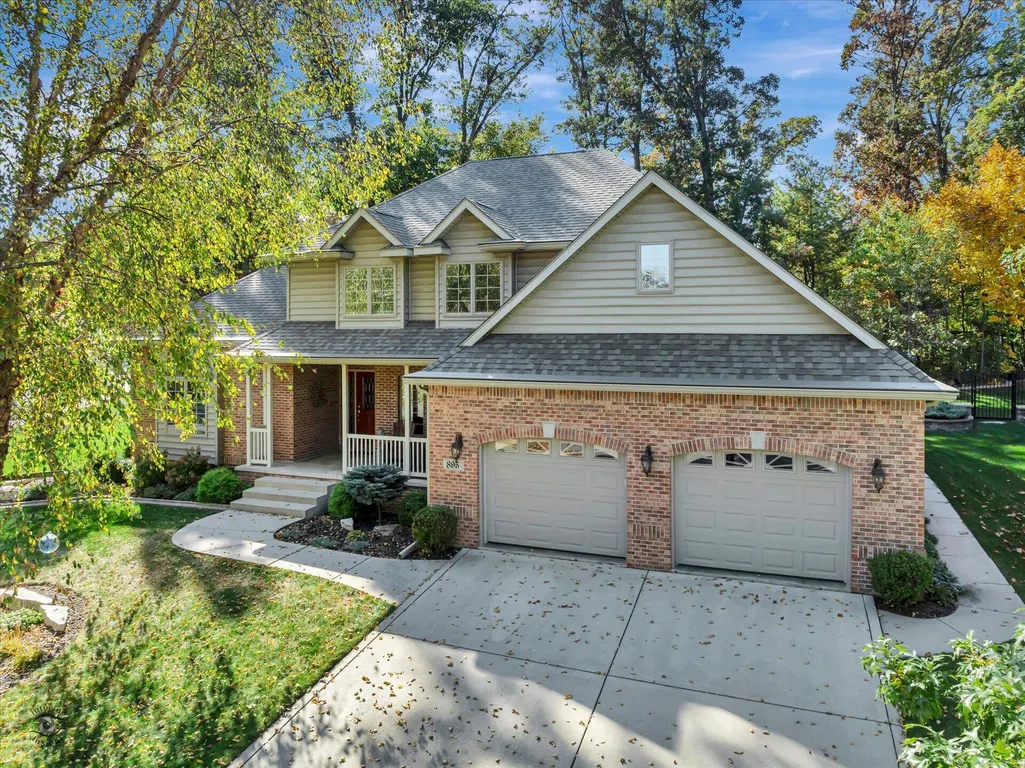
895 Quinlan Court, Crown Point, IN
Price
$ 725,000
Property Attributes
- MLS#847631
- TypeSingle Family
- Listing Status Active
- CountyLAKE
- CityCrown Point
- AreaCrown Point
- NeighborhoodEllendale Farm 06
- Zip46307
- StyleSingle Family Residence
- Year Built2004
- Taxes$ 5779
- Price$ 725,000
- Bedrooms4
- Full Bathrooms2
- Half Bathrooms1
- Sqr Footage3368
- Lot Size0.3611 Acres
Data Source:
Northwest Indiana REALTOR® Association (NIRA)
Property Description
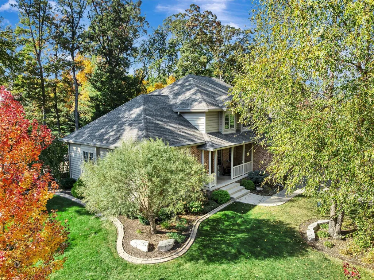
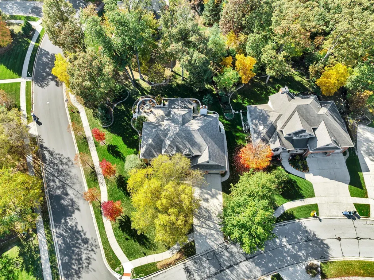
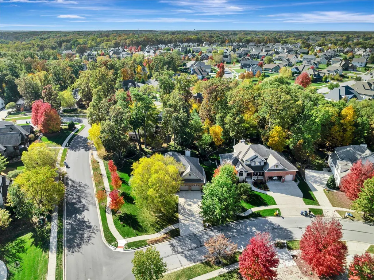
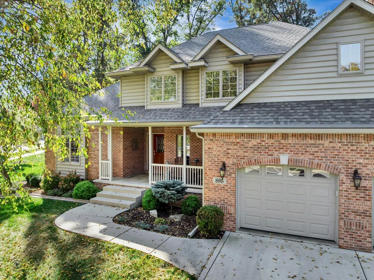
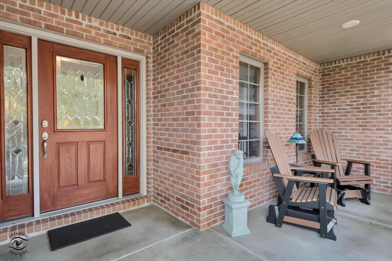
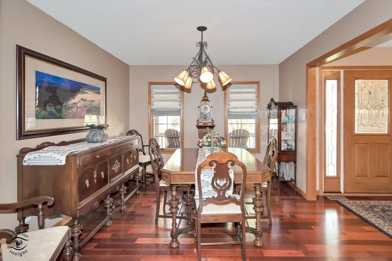
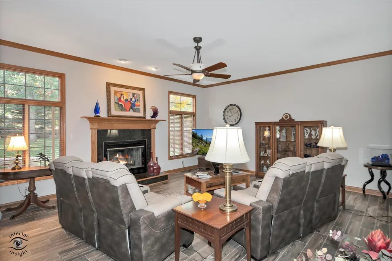
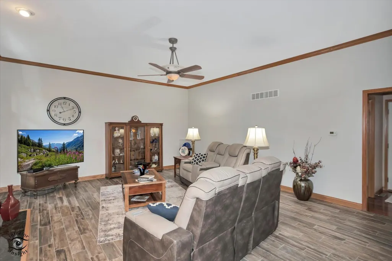
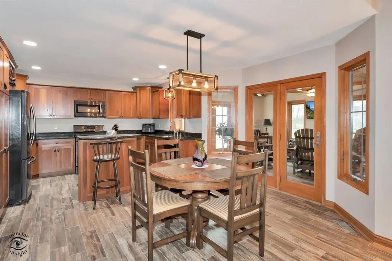
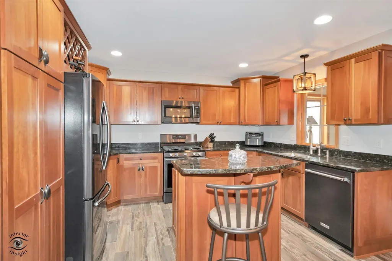
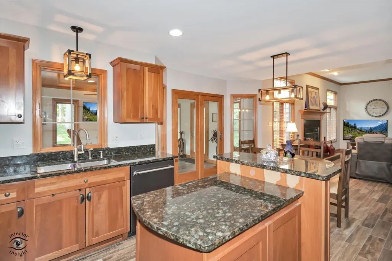
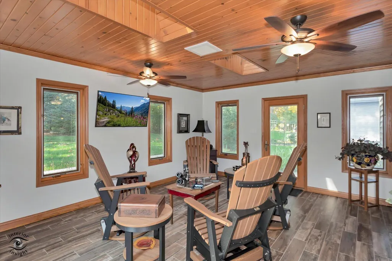
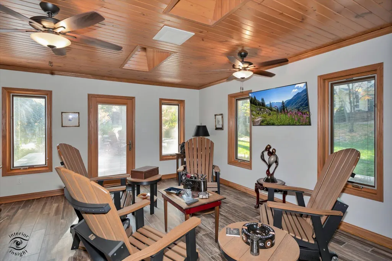
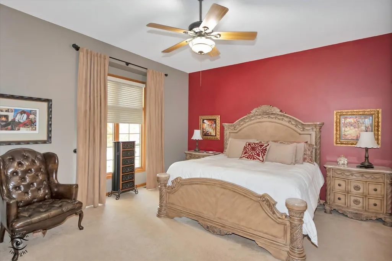
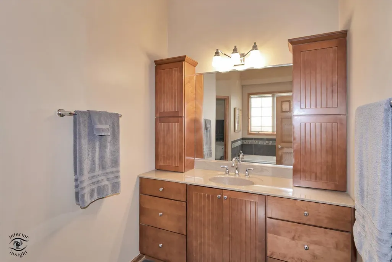
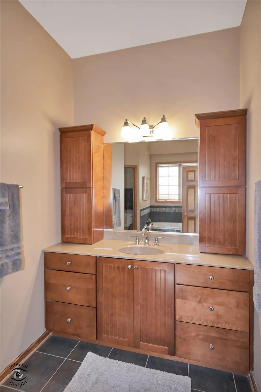
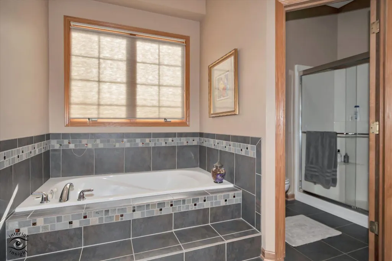
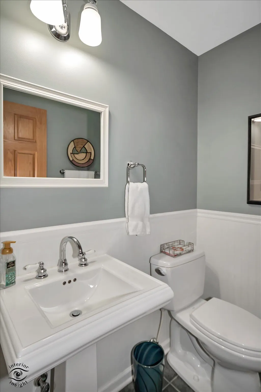
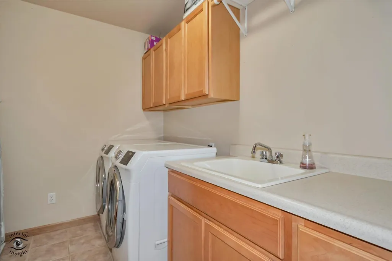
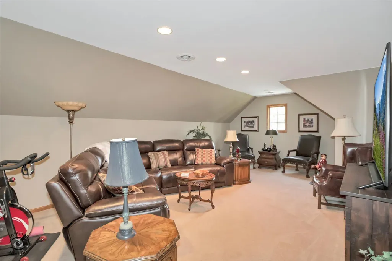
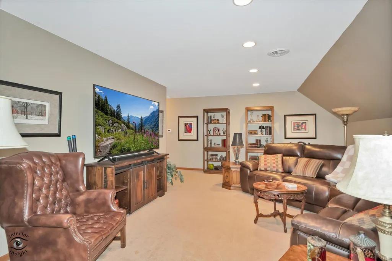
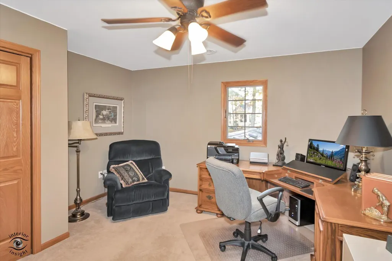
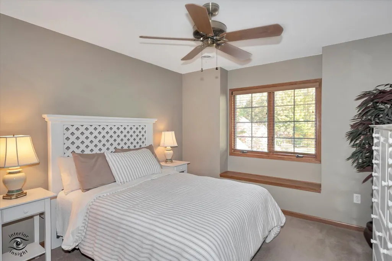
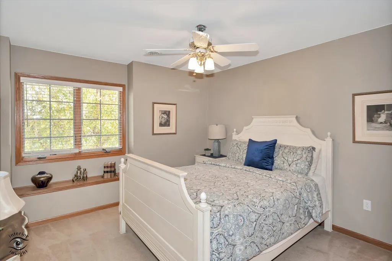
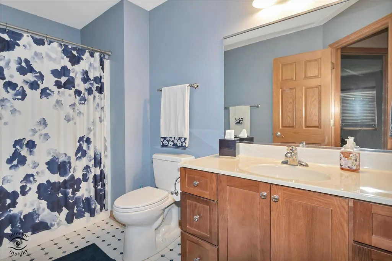
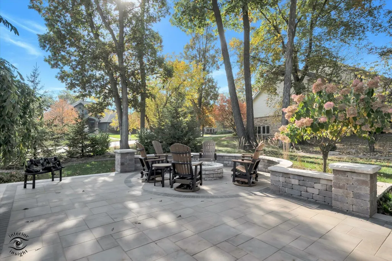
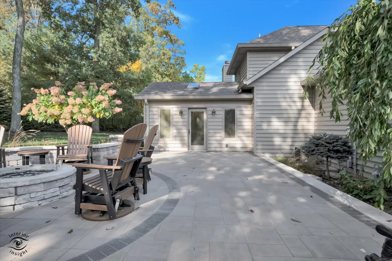
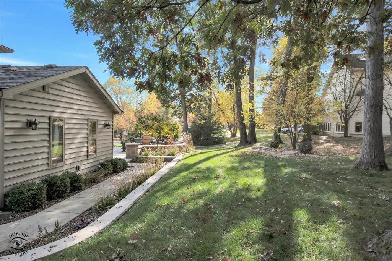
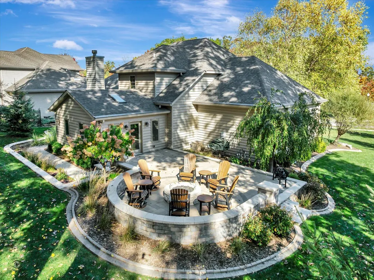
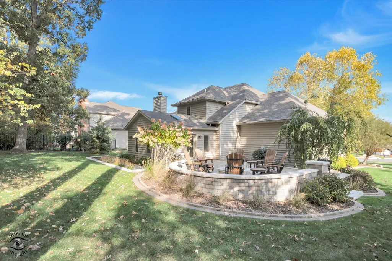
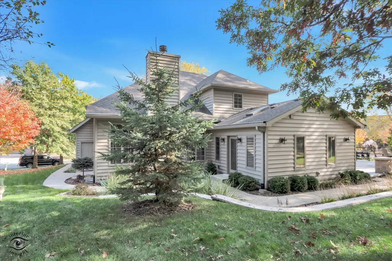
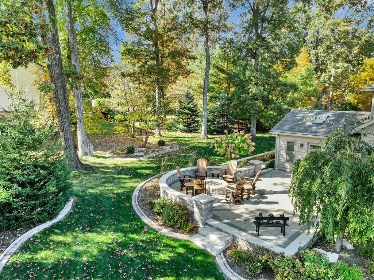
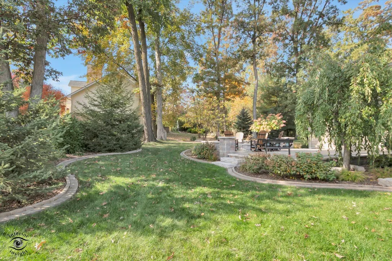
Exceptional space, comfort & outdoor living await! This impressive 4-bedroom, 3-bath residence offers 3,368 sq. ft. of beautifully designed living space with an ideal blend of functionality and style. The welcoming great room features a fireplace and provides a comfortable gathering space for family and friends. The spacious kitchen is designed for everyday living and entertaining, featuring custom cabinetry, abundant counter space, and a center island. A bright three-season room with heated floor extends the living space and provides easy access to the exceptional outdoor entertaining area. The convenient main-level primary suite is a true retreat, featuring a 10' ceiling, walk-in closet, and spa-inspired bath with a jetted tub and walk-in shower. A formal dining room offers an elegant space for special gatherings, while the finished main-level laundry room and upper level walk-in linen closet provide everyday convenience and abundant storage. The versatile bonus room provides possibilities as a home office, playroom, craft room, or potential 5th bedroom/guest room. Three additional bedrooms and a full bath are located on the second level, providing comfortable space for family and guests. The unfinished basement offers excellent potential for future finished living space and includes an egress window and rough-in plumbing for a bathroom. Step outside to enjoy beautifully established landscaping and mature trees. Brick-paved patio, elevated fire pit, and stone seating area create an inviting setting for entertaining, relaxing, or enjoying summer evenings. An inground irrigation system makes maintaining the landscaping easy. With generous living spaces, thoughtful amenities, flexible room options, and exceptional indoor-outdoor living, this home is well worth viewing.
| Elementary School | Middle School | High School |
|---|---|---|
| Lake Street Elementary School | Robert Taft Middle School | Crown Point High School |
| Price History | |
|---|---|
| 10/30/2026 | Listed $725,000 |
General Features
| Sewer | Public Sewer |
|---|---|
| Heating | Forced Air,Zoned,Natural Gas,Hot Water |
| Utilities | Cable Available,Water Connected,Sewer Connected,Natural Gas Connected,Electricity Connected |
| Appliances | Disposal,Refrigerator,Microwave,Gas Water Heater,Gas Range,Dishwasher |
| HOA Fee | 264 |
| Garage Spaces | 2.5 |
| Patio/Porch Features | Patio |
| Pool Features | None |
| Security Features | Other |
| Year Built | 2004 |
| Electric | 200+ Amp Service |
| View | Neighborhood |
| Township | Center |
| Levels | One and One Half |
| Property Subtype | Single Family Residence |
| Tax Year | 2025 |
| County | Lake |
| New Construction | No |
| Property Type | Residential |
| HOA | Yes |
| Subdivision Name | Ellendale Farm 06 |
| Garage Y/N | Yes |
| Total Rooms | 8 |
| Full Baths | 2 |
| Status | Active |
| Directions | From Lake Street turn West on MaryEllen Dr. follow to Quinlan first house on left. |
| High School | Crown Point High School |
| City | Crown Point |
| Association Name | 1st American Management |
| High School District | Crown Point |
| Zoning Description | residential |
| Lot Size Square Feet | 15729 |
| Listing Terms | Conventional |
| Elementary School | Lake Street Elementary School |
| Property Attached Y/N | No |
| Tax Annual Amount | 5779 |
| Middle/Junior High School | Robert Taft Middle School |
| Standard Status | Active |
| Tax Assessed Value | 504400 |
| Legal Description | ELLENDALE FARM UNIT SIX LOT 165 |
Interior Features
| Interior Amenities | Ceiling Fan(s),Walk-In Closet(s),Open Floorplan,Kitchen Island,Granite Counters,Eat-in Kitchen,Entrance Foyer,Double Vanity,Crown Molding |
|---|---|
| Total Fireplaces | 1 |
| Fireplace Features | Family Room,Gas Log |
| Fireplace Y/N | Yes |
| Above Grade Finished Area | 3368 |
| Half Baths | 1 |
| Laundry Features | Gas Dryer Hookup,Washer Hookup,Main Level,Laundry Room |
| Total Bedrooms | 4 |
| LivingAreaSource | Assessor |
| Total Baths | 3 |
Exterior Features
| Exterior Amenities | Fire Pit,Rain Gutters,Private Yard |
|---|---|
| Parking Features | Attached,Garage Faces Front,Driveway,Concrete,Garage Door Opener |
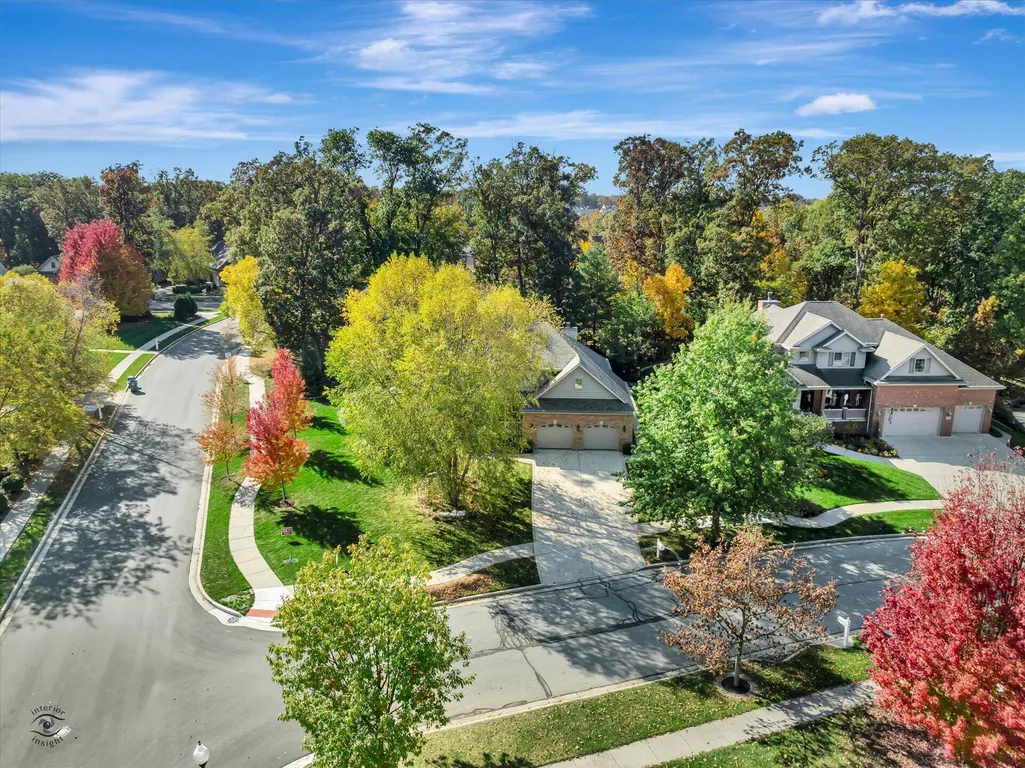
| Lot Features | Back Yard,Wooded,Sprinklers In Rear,Sprinklers In Front,Rectangular Lot,Landscaped,Front Yard,Corner Lot |
| Water Source | Public |
| Lot Size Acres | 0.3611 |
| Lot Size Source | Assessor |
| Waterfront Y/N | No |
Amenities
- Foreclosure
- Views
- Short Sale
- New Construction
- Adult 55+
- Lease To Own
- No HOA Fees
- Furnished
- Primary On Main
- Air Conditioning
- Seller Finance
- Green
- Fixer Upper
- Horse
- Golf
- Fireplace
- Deck
- Garage
- Basement
- Pool
Property vs Single Family Average in 46307
Price
Taxes
Year Built
Visits
In The Neighborhood
Just Listed
Crown Point
$ 2,099,999
- Type
- Single Family
Listed by Terry Papp of Better Homes and Gardens Real
 Listing information is provided by Participants of the MichRIC MLS. IDX information is provided exclusively for personal, non-commercial use, and may not be used for any purpose other than to identify prospective properties consumers may be interested in purchasing. Information deemed reliable but not guaranteed. ©: MichRIC MLS. Last Update November 6, 2026 8:38 PM UTC
 IDX information is provided exclusively for consumers personal, non-commercial use and may not be used for any purpose other than to identify prospective properties consumers may be interested in purchasing. Data is deemed reliable but is not guaranteed accurate by the MLS. IDX information is provided by the Indiana Regional MLS. Information last updated on November 6, 2026 8:29 PM UTC
 The content relating to real estate for sale and/or lease on this Web site comes in part from
the Internet Data eXchange ("IDX") program of the Northwest Indiana REALTORS® Association Multiple Listing Service ("NIRA MLS"). and is communicated verbatim, without change, as filed by its members. This information is being provided for the consumers' personal, noncommercial use and may not be used for any other purpose other than to identify prospective properties consumers may be interested in purchasing
