
Waterfront





Address
1005 Foy Court, Crown Point, IN
Price
$ 2,099,999
Property Attributes
- MLS#847903
- TypeSingle Family
- Listing Status Active
- CountyLAKE
- CityCrown Point
- AreaCrown Point
- NeighborhoodEllendale Farm 06
- Zip46307
- StyleSingle Family Residence
- Year Built2008
- Taxes$ 14840
- Price$ 2,099,999
- Bedrooms5
- Full Bathrooms4
- Half Bathrooms3
- Sqr Footage7714
- Lot Size0.5538 Acres
Data Source:
Northwest Indiana REALTOR® Association (NIRA)
Property Description
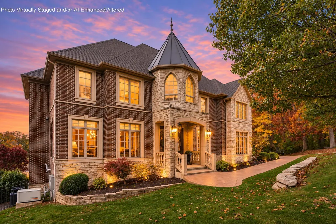
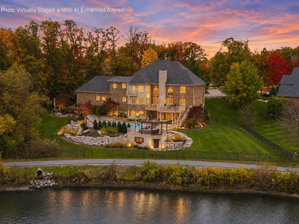
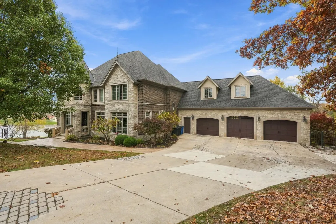
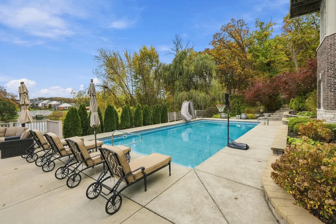
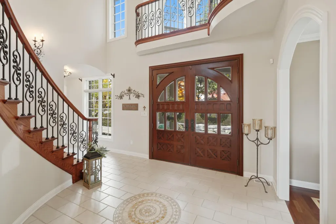
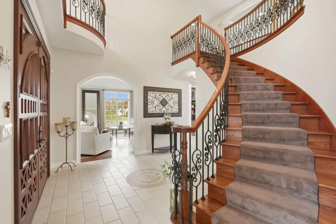
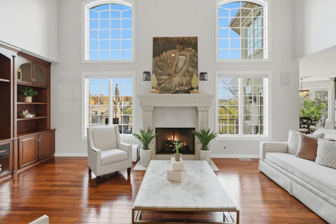
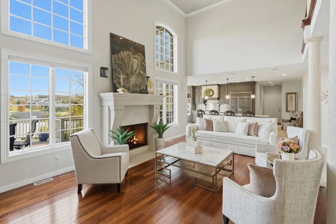
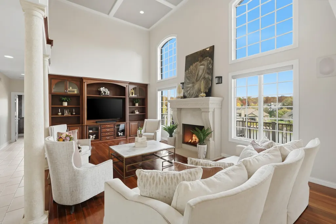
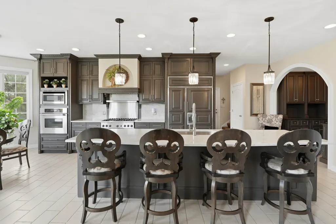
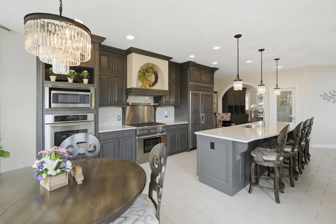
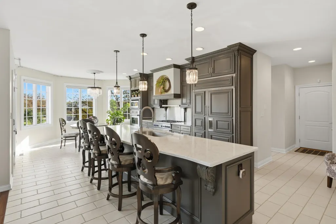
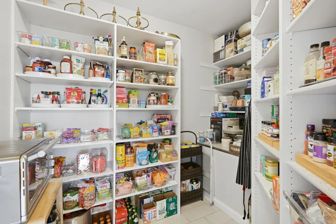
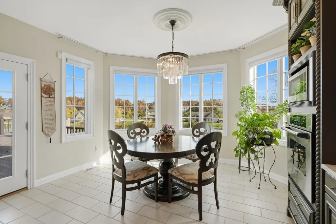
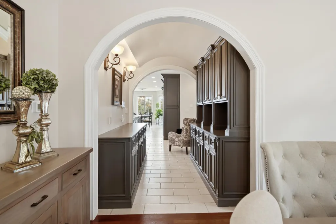
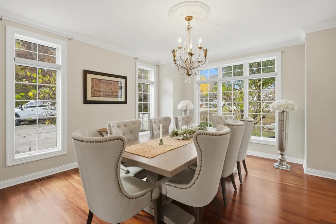
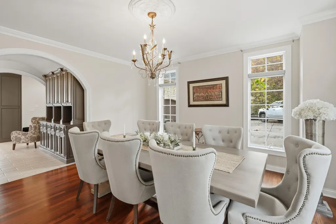
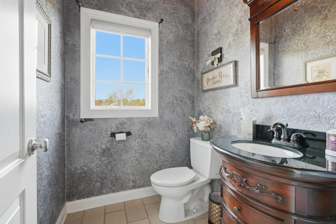
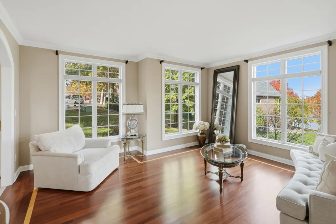
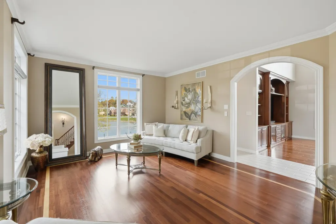
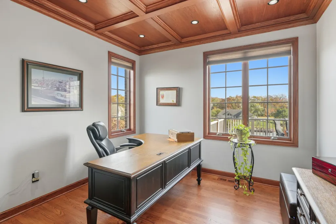
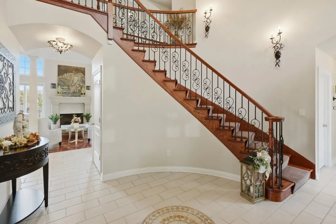
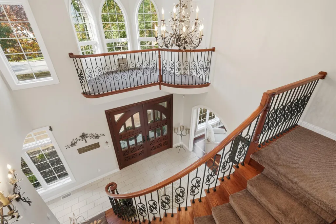
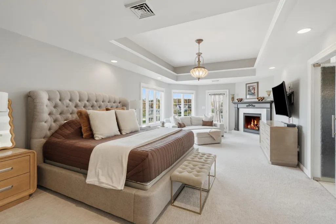
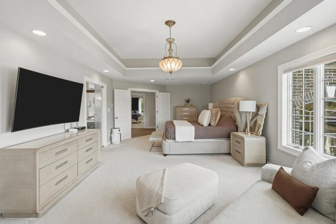
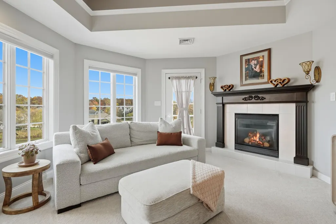
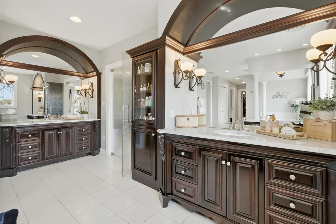
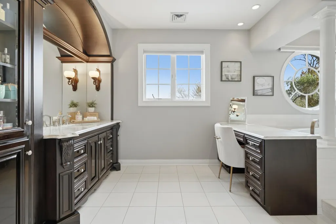
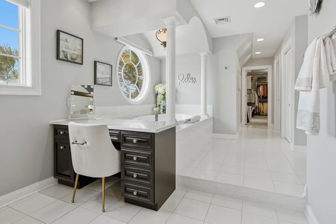
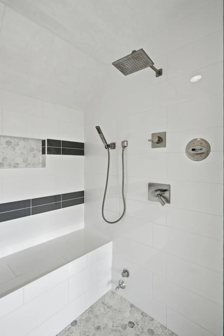
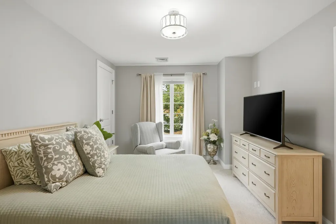
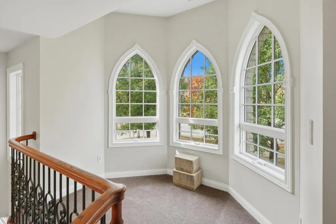
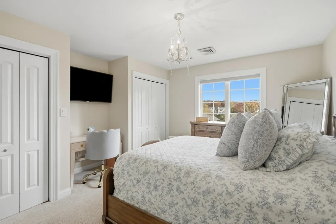
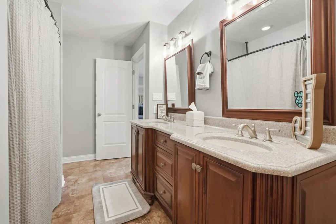
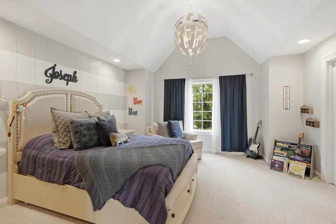
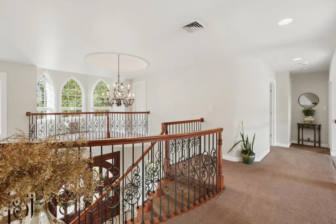
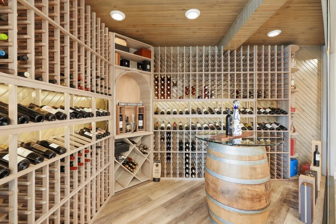
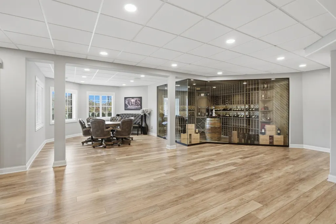
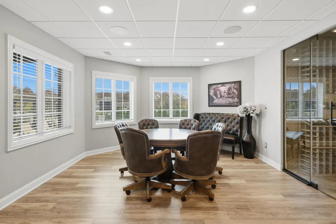
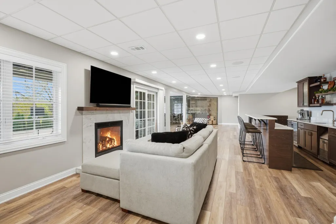
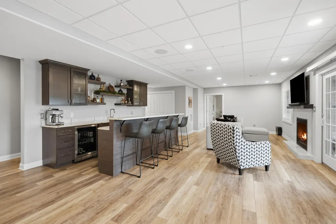
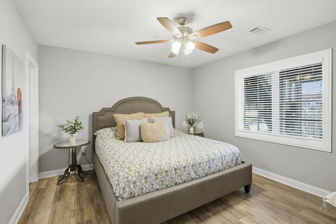
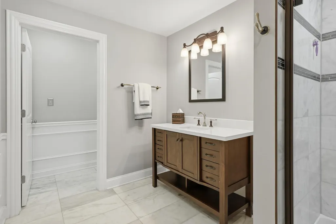
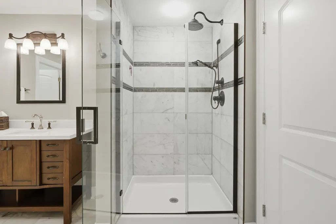
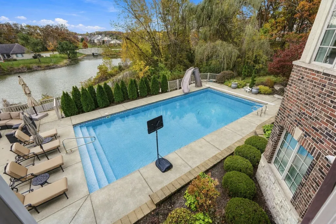
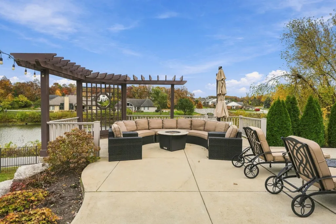
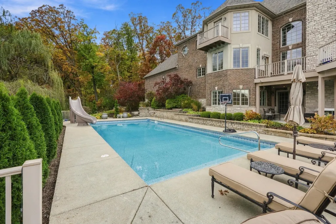
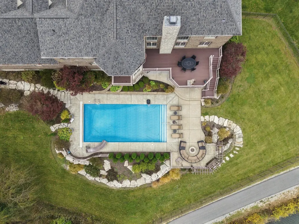
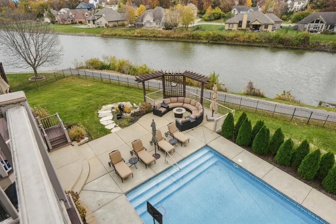
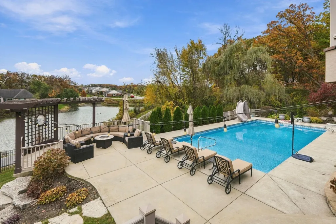
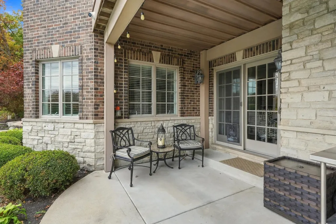
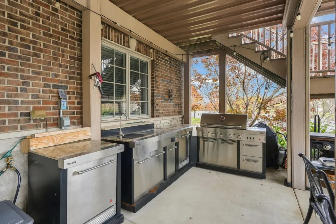
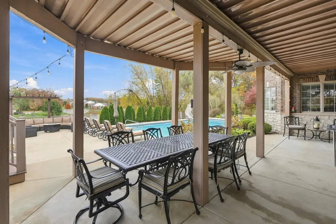
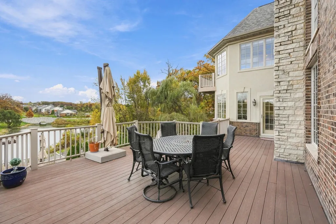
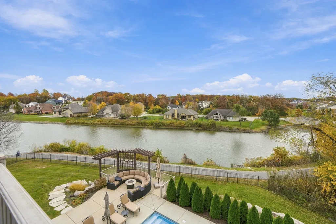
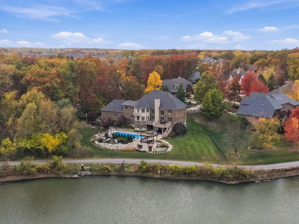
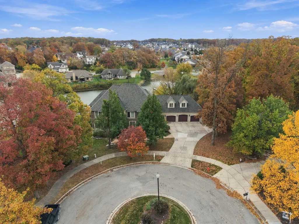
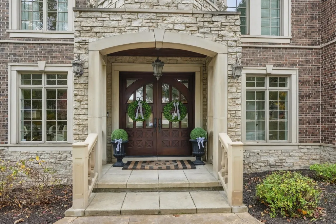
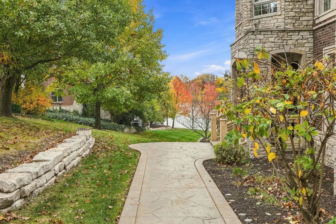
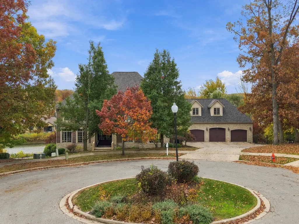
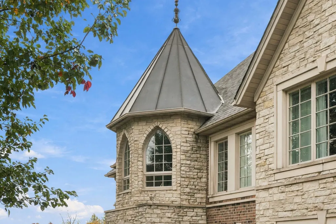
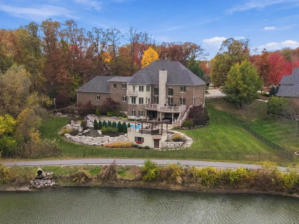
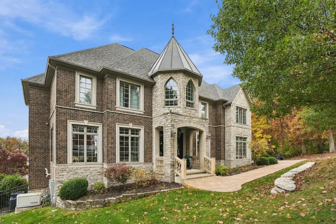
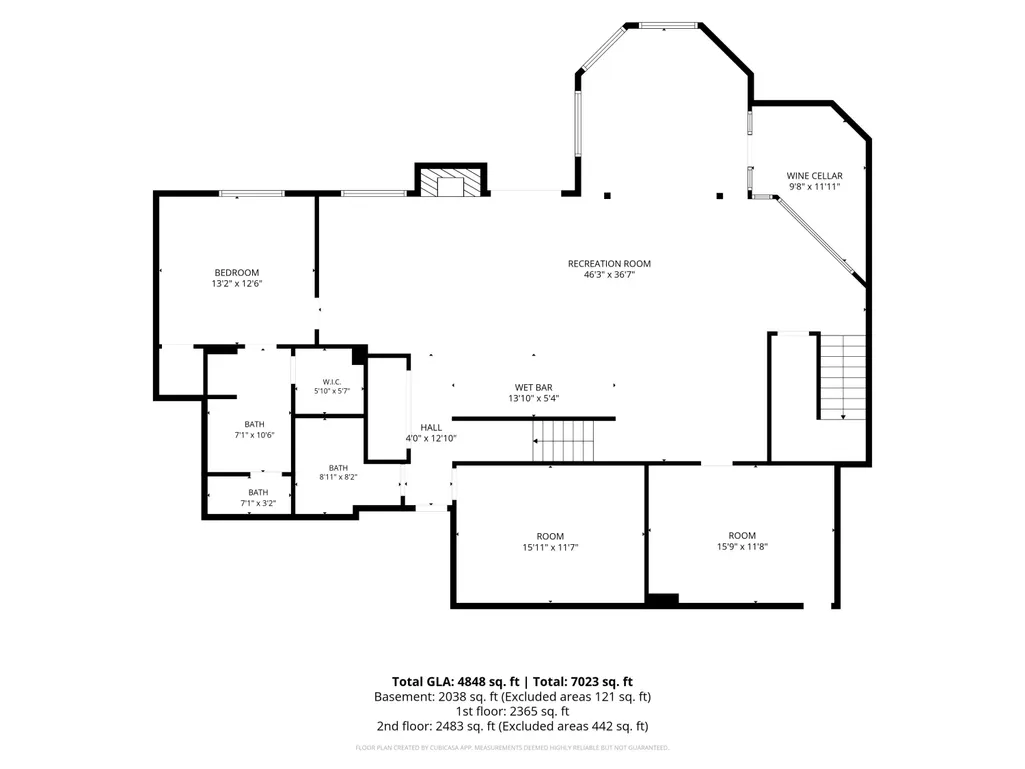
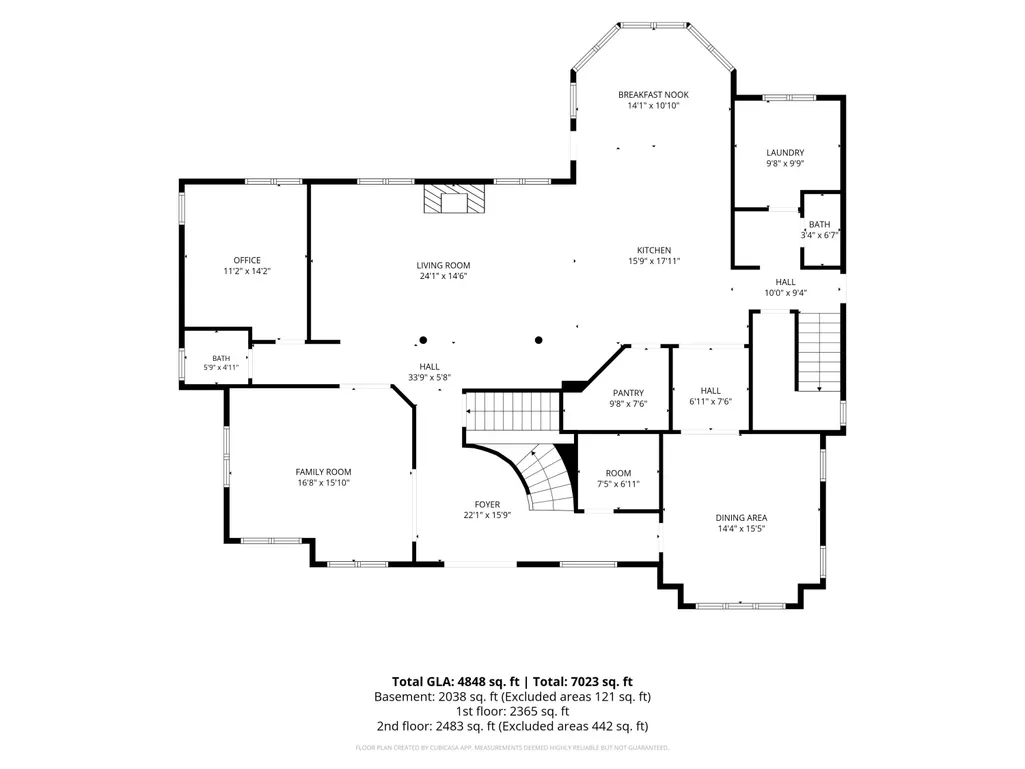
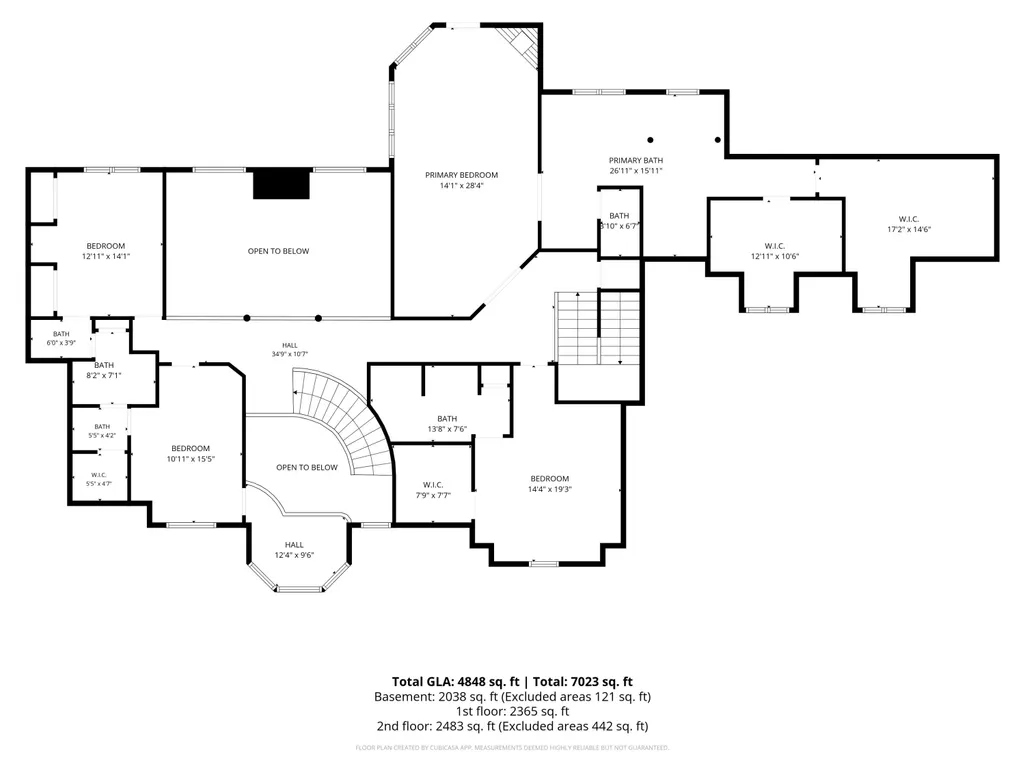
EXTRAORDINARY LUXURY. RESORT-STYLE LIVING. ELLENDALE FARM. Some homes are simply places to live. Others are destinations. Discover this magnificent 5-bedroom, 7-bath estate, where timeless architecture, refined elegance, and breathtaking outdoor spaces create an extraordinary lifestyle. A grand foyer welcomes you with a sweeping curved staircase, wrought-iron accents, and soaring ceilings. Rich hardwood floors and exquisite architectural details lead to an impressive great room featuring custom cabinetry, a fireplace, and beautiful coffered ceilings. The gourmet kitchen is designed to impress with a stunning 13-foot island, new quartz countertops, expansive pantry, and butler's serving area. Elegant formal dining and a richly appointed private office overlooking the pond complete the experience. The spectacular primary suite is a sanctuary of luxury, featuring a fireplace and private balcony overlooking tranquil waters. The spa-inspired bath offers a soaking tub, steam shower, separate vanities, and expansive walk-in closet. Upstairs, bedrooms two and three share a Jack-and-Jill bath, while bedroom four offers its own private bath and walk-in closet. The extraordinary finished lower level is an entertainer's dream, showcasing a custom glass-accented wine cellar, impressive wet bar with beverage refrigeration and ice machine, fireplace, and expansive recreation spaces. A fifth bedroom with a walk-in closet and private bath provides an exceptional guest retreat. OUTSIDE, YOUR PRIVATE RESORT AWAITS! A spectacular heated inground pool with slide, covered outdoor kitchen featuring a built-in grill, sink, refrigerator, and granite tops creates the ultimate entertaining experience. Stone stairways, mature trees, winding paths, and picturesque pond views complete this breathtaking setting. A three-car garage, integrated audio, and abundant custom storage add the finishing touches. More than a home. A private destination. An extraordinary Ellendale Farm lifestyle.
| High School |
|---|
| Crown Point High School |
| Price History | |
|---|---|
| 11/5/2026 | Listed $2,099,999 |
General Features
| Sewer | Public Sewer |
|---|---|
| Heating | Forced Air,Zoned,Natural Gas |
| Appliances | Dryer,Washer,Range Hood,Refrigerator,Microwave,Gas Water Heater,Gas Cooktop,Dishwasher,Disposal |
| HOA Fee | 528 |
| Garage Spaces | 3 |
| Patio/Porch Features | Covered,Porch,Patio,Deck |
| Pool Features | Heated,In Ground |
| Security Features | Security System |
| Year Built | 2008 |
| Electric | 200+ Amp Service,Generator |
| View | Lake,Water,Trees/Woods,Pond |
| Township | Center |
| Levels | Two |
| Property Subtype | Single Family Residence |
| Tax Year | 2025 |
| Waterfront Features | Lake Front,Pond |
| County | Lake |
| New Construction | No |
| Property Type | Residential |
| HOA | Yes |
| Subdivision Name | Ellendale Farm 06 |
| Garage Y/N | Yes |
| Total Rooms | 16 |
| Full Baths | 3 |
| Status | Active |
| Directions | Lake Street to Mary Ellen Dr,to right on Quinlan Ct,to right on Foy Ct |
| High School | Crown Point High School |
| City | Crown Point |
| Association Name | Ellendale Farm HOA |
| High School District | Crown Point |
| Lot Size Square Feet | 24124 |
| Listing Terms | Cash,VA Loan,FHA,Conventional |
| Property Attached Y/N | No |
| Tax Annual Amount | 14840 |
| Standard Status | Active |
| Legal Description | ELLENDALE FARM UNIT SIX LOT 186 |
Interior Features
| Interior Amenities | Cathedral Ceiling(s),Walk-In Closet(s),Wet Bar,Vaulted Ceiling(s),Tray Ceiling(s),Stone Counters,Soaking Tub,Recessed Lighting,Pantry,Kitchen Island,In-Law Floorplan,His and Hers Closets,High Ceiling |
|---|---|
| Total Fireplaces | 3 |
| Fireplace Features | Basement,Great Room,Gas Log,Gas,Family Room |
| Fireplace Y/N | Yes |
| Above Grade Finished Area | 5226 |
| Half Baths | 3 |
| 3/4 Baths | 1 |
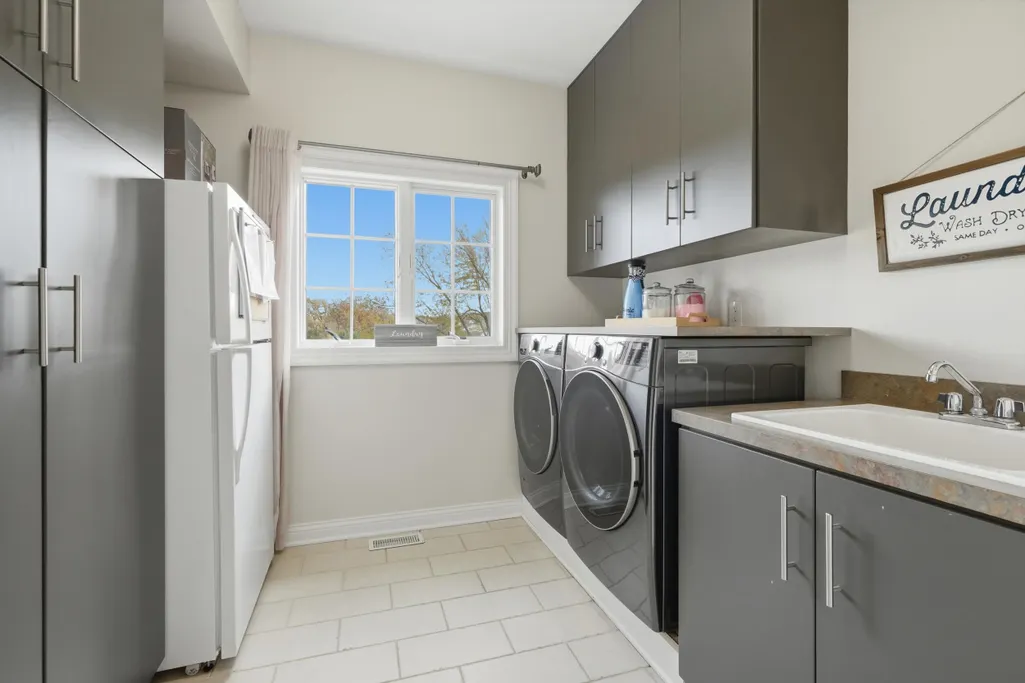
| Laundry Features | Laundry Room,Main Level |
| Total Bedrooms | 5 |
| LivingAreaSource | Assessor |
| Total Baths | 7 |
Exterior Features
| Exterior Amenities | Balcony,Rain Gutters,Private Yard,Lighting |
|---|---|
| Fencing | Back Yard,Fenced |
| Parking Features | Attached,Oversized,Kitchen Level,Heated Garage,Garage Faces Front,Driveway,Concrete,Garage Door Opener |
| Lot Features | Back Yard,Wooded,Sprinklers In Rear,Sprinklers In Front,Private,Landscaped,Front Yard,Cul-De-Sac |
| Water Source | Public |
| Lot Size Acres | 0.5538 |
| Lot Size Source | Assessor |
| Waterfront Y/N | Yes |
Amenities
- Foreclosure
- Views
- Short Sale
- New Construction
- Adult 55+
- Lease To Own
- No HOA Fees
- Furnished
- Primary On Main
- Air Conditioning
- Seller Finance
- Green
- Fixer Upper
- Horse
- Golf
- Fireplace
- Deck
- Garage
- Basement
- Pool
Property vs Single Family Average in 46307
Price
Taxes
Year Built
Visits
 Listing information is provided by Participants of the MichRIC MLS. IDX information is provided exclusively for personal, non-commercial use, and may not be used for any purpose other than to identify prospective properties consumers may be interested in purchasing. Information deemed reliable but not guaranteed. ©: MichRIC MLS. Last Update November 6, 2026 8:38 PM UTC
 IDX information is provided exclusively for consumers personal, non-commercial use and may not be used for any purpose other than to identify prospective properties consumers may be interested in purchasing. Data is deemed reliable but is not guaranteed accurate by the MLS. IDX information is provided by the Indiana Regional MLS. Information last updated on November 6, 2026 8:29 PM UTC
 The content relating to real estate for sale and/or lease on this Web site comes in part from
the Internet Data eXchange ("IDX") program of the Northwest Indiana REALTORS® Association Multiple Listing Service ("NIRA MLS"). and is communicated verbatim, without change, as filed by its members. This information is being provided for the consumers' personal, noncommercial use and may not be used for any other purpose other than to identify prospective properties consumers may be interested in purchasing
